Frameless cabinet builder
Design frameless 32 mm cabinets and get an exact cut list and drilling layout
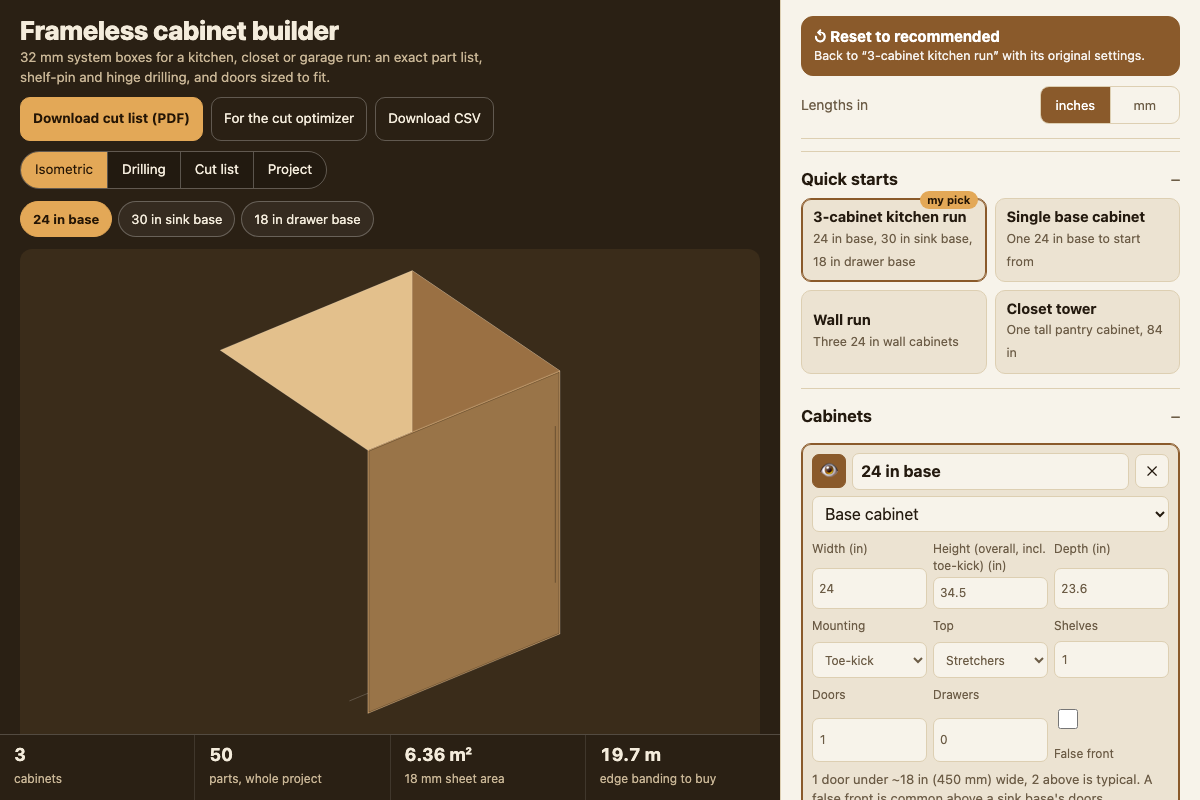
Screenshot of the tool as it opens; it is a real capture, not a mockup.
Thanks, your report was sent.
Report a problem or a newer version
What it makes
A part-by-part cut list for one or more frameless cabinet boxes: sides, bottom, top or stretchers, back, shelves, toe-kick or leg parts, doors, drawer fronts and drawer boxes, each with its finished cut size, grain direction and which edges are edge-banded. Also a shelf-pin and hinge-plate drilling diagram per cabinet (37 mm setback, 32 mm pitch, on the 32 mm system), door and drawer-front sizes, and an isometric preview of every cabinet in the project.
How to use it
- Start from the 3-cabinet kitchen run or another quick start, or add base, wall, tall/pantry, drawer-base and sink-base cabinets one at a time.
- Set each cabinet's width, height and depth, its mounting (toe-kick or legs), and its shelf, door and drawer counts.
- Set the project's material thickness, back style (inset dado, rabbet or applied), edge-banding thickness, door gap and drawer-slide type once — they apply to every cabinet.
- Tap a cabinet name above the preview to switch the Isometric and Drilling views between cabinets.
- Download the PDF for the full cut list and a shop copy with a drilling diagram, the 1:1 SVG drilling template for the cabinet on screen, the JSON file for a cut-list optimizer, or the CSV.
Build notes
- Height is the overall cabinet height, floor to the top of the box; on a toe-kick or leg cabinet the carcass itself is shorter by that riser's height, shown separately in the preview. Formulas are standard 32 mm system shop practice (bottom and top/stretchers captured between the sides at full depth, back set in a dado/rabbet cut short to clear them or applied to the rear face; 37 mm/32 mm shelf-pin line; 35 mm cup at 22.5 mm from the door edge, the Blum standard) rather than any one manufacturer's exact numbers — confirm hinge and drawer-slide clearances against your hardware's own instructions before cutting.
- The PDF's drilling diagrams are scaled reference drawings with dimensions; the downloadable SVG per cabinet is the true 1:1 template.
- Works fully offline once opened; nothing is fetched.
Versions
The site runs the newest. Every earlier version stays downloadable, unchanged, for builds already under way.