Gallery wall planner
Arrange a gallery wall and get exact nail positions, plus printable templates
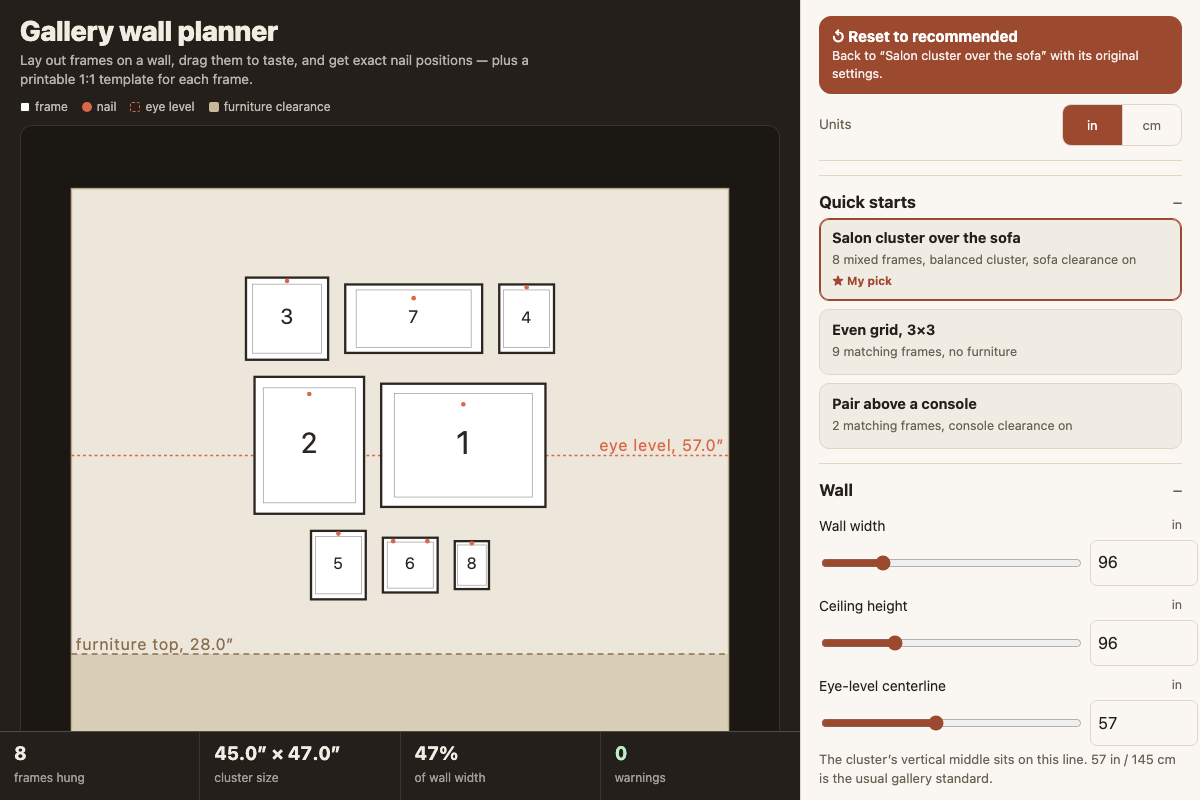
Screenshot of the tool as it opens; it is a real capture, not a mockup.
Thanks, your report was sent.
Report a problem or a newer version
What it makes
A wall layout for a set of framed pieces, either an even grid or a balanced, automatically packed salon cluster, centered on an eye-level line (57 in / 145 cm by default) and kept clear of any furniture underneath. For every frame it works out the nail position: distance from a stated reference point and height from the floor, accounting for wire, sawtooth or two-D-ring hangers. Downloads as a layout PDF (a labelled overview and a measurement table) and, separately, full-size 1:1 paper templates tiled across Letter or A4 with a 50 mm scale check — either the full outline or, for far fewer pages, a short strip around just the hanger — plus the layout as SVG and the measurements as a Markdown table.
How to use it
- Start from a quick start (a salon cluster over a sofa, an even 3×3 grid, or a pair above a console) or set up a wall from scratch.
- Enter the wall width, ceiling height, and, if there's furniture underneath, the height to clear.
- List each frame design: its size, hanger type and measurements, and how many copies.
- Pick Grid or Salon cluster and a gap, then drag or nudge any frame in the preview — dragging snaps to the gap, and arrow keys move a focused frame.
- Download the layout PDF for the overview and measurement table, and read nail positions straight off it with a tape measure and a level, or separately download 1:1 templates (full outline or hanger-strip-only) to tape to the wall and nail through directly.
Build notes
- The salon cluster packs frames into balanced, centered rows automatically, with the tallest row on the eye line and shorter rows tapering toward the outer edges; shuffle for a different mix or drag pieces afterward.
- Most real frames need several tiled 1:1 template pages, so templates are a separate download from the layout PDF; the hanger-strip option trims that down a lot, and the measurement table is often the faster route anyway.
- Works fully offline once opened; nothing is fetched.